Enter your unit number below to see its size and location, or scroll down to browse the property and building maps. For help, call or text (801) 394-4400.
The map is drawn with 12th Street at the bottom; the aerial photo shows the same buildings from above. The first two digits of a unit number tell you the row or building.
Temperature-controlledDrive-upWarehouse & storefrontGate
Only the 2000s and 3000s buildings are temperature-controlled; the 2000s is the one closest to the office. Every other row is drive-up.
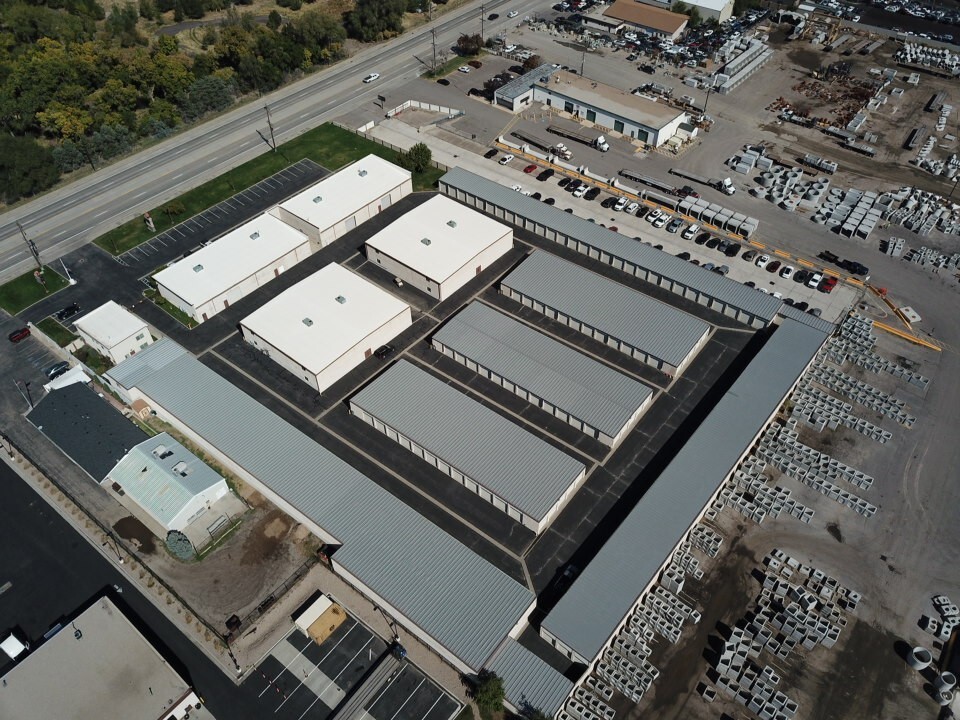 Office · gateWarehouse & storefront2000s3000s1100s drive-up4100s drive-up8100s drive-up7100s6100s5100s
Warehouse and storefront units line 12th Street. Directly behind them are the temperature-controlled buildings: the 2000s closest to the office, then the 3000s. The drive-up rows fill the rest of the property.
2000s (closest to the office) and 3000s (beside it), directly behind the warehouse and storefront units, kept at about 55–80°F. Bottom floor 2100s and 3100s; top floor 2200s and 3200s.
Sizes in both buildings:
1100s (beside the office):
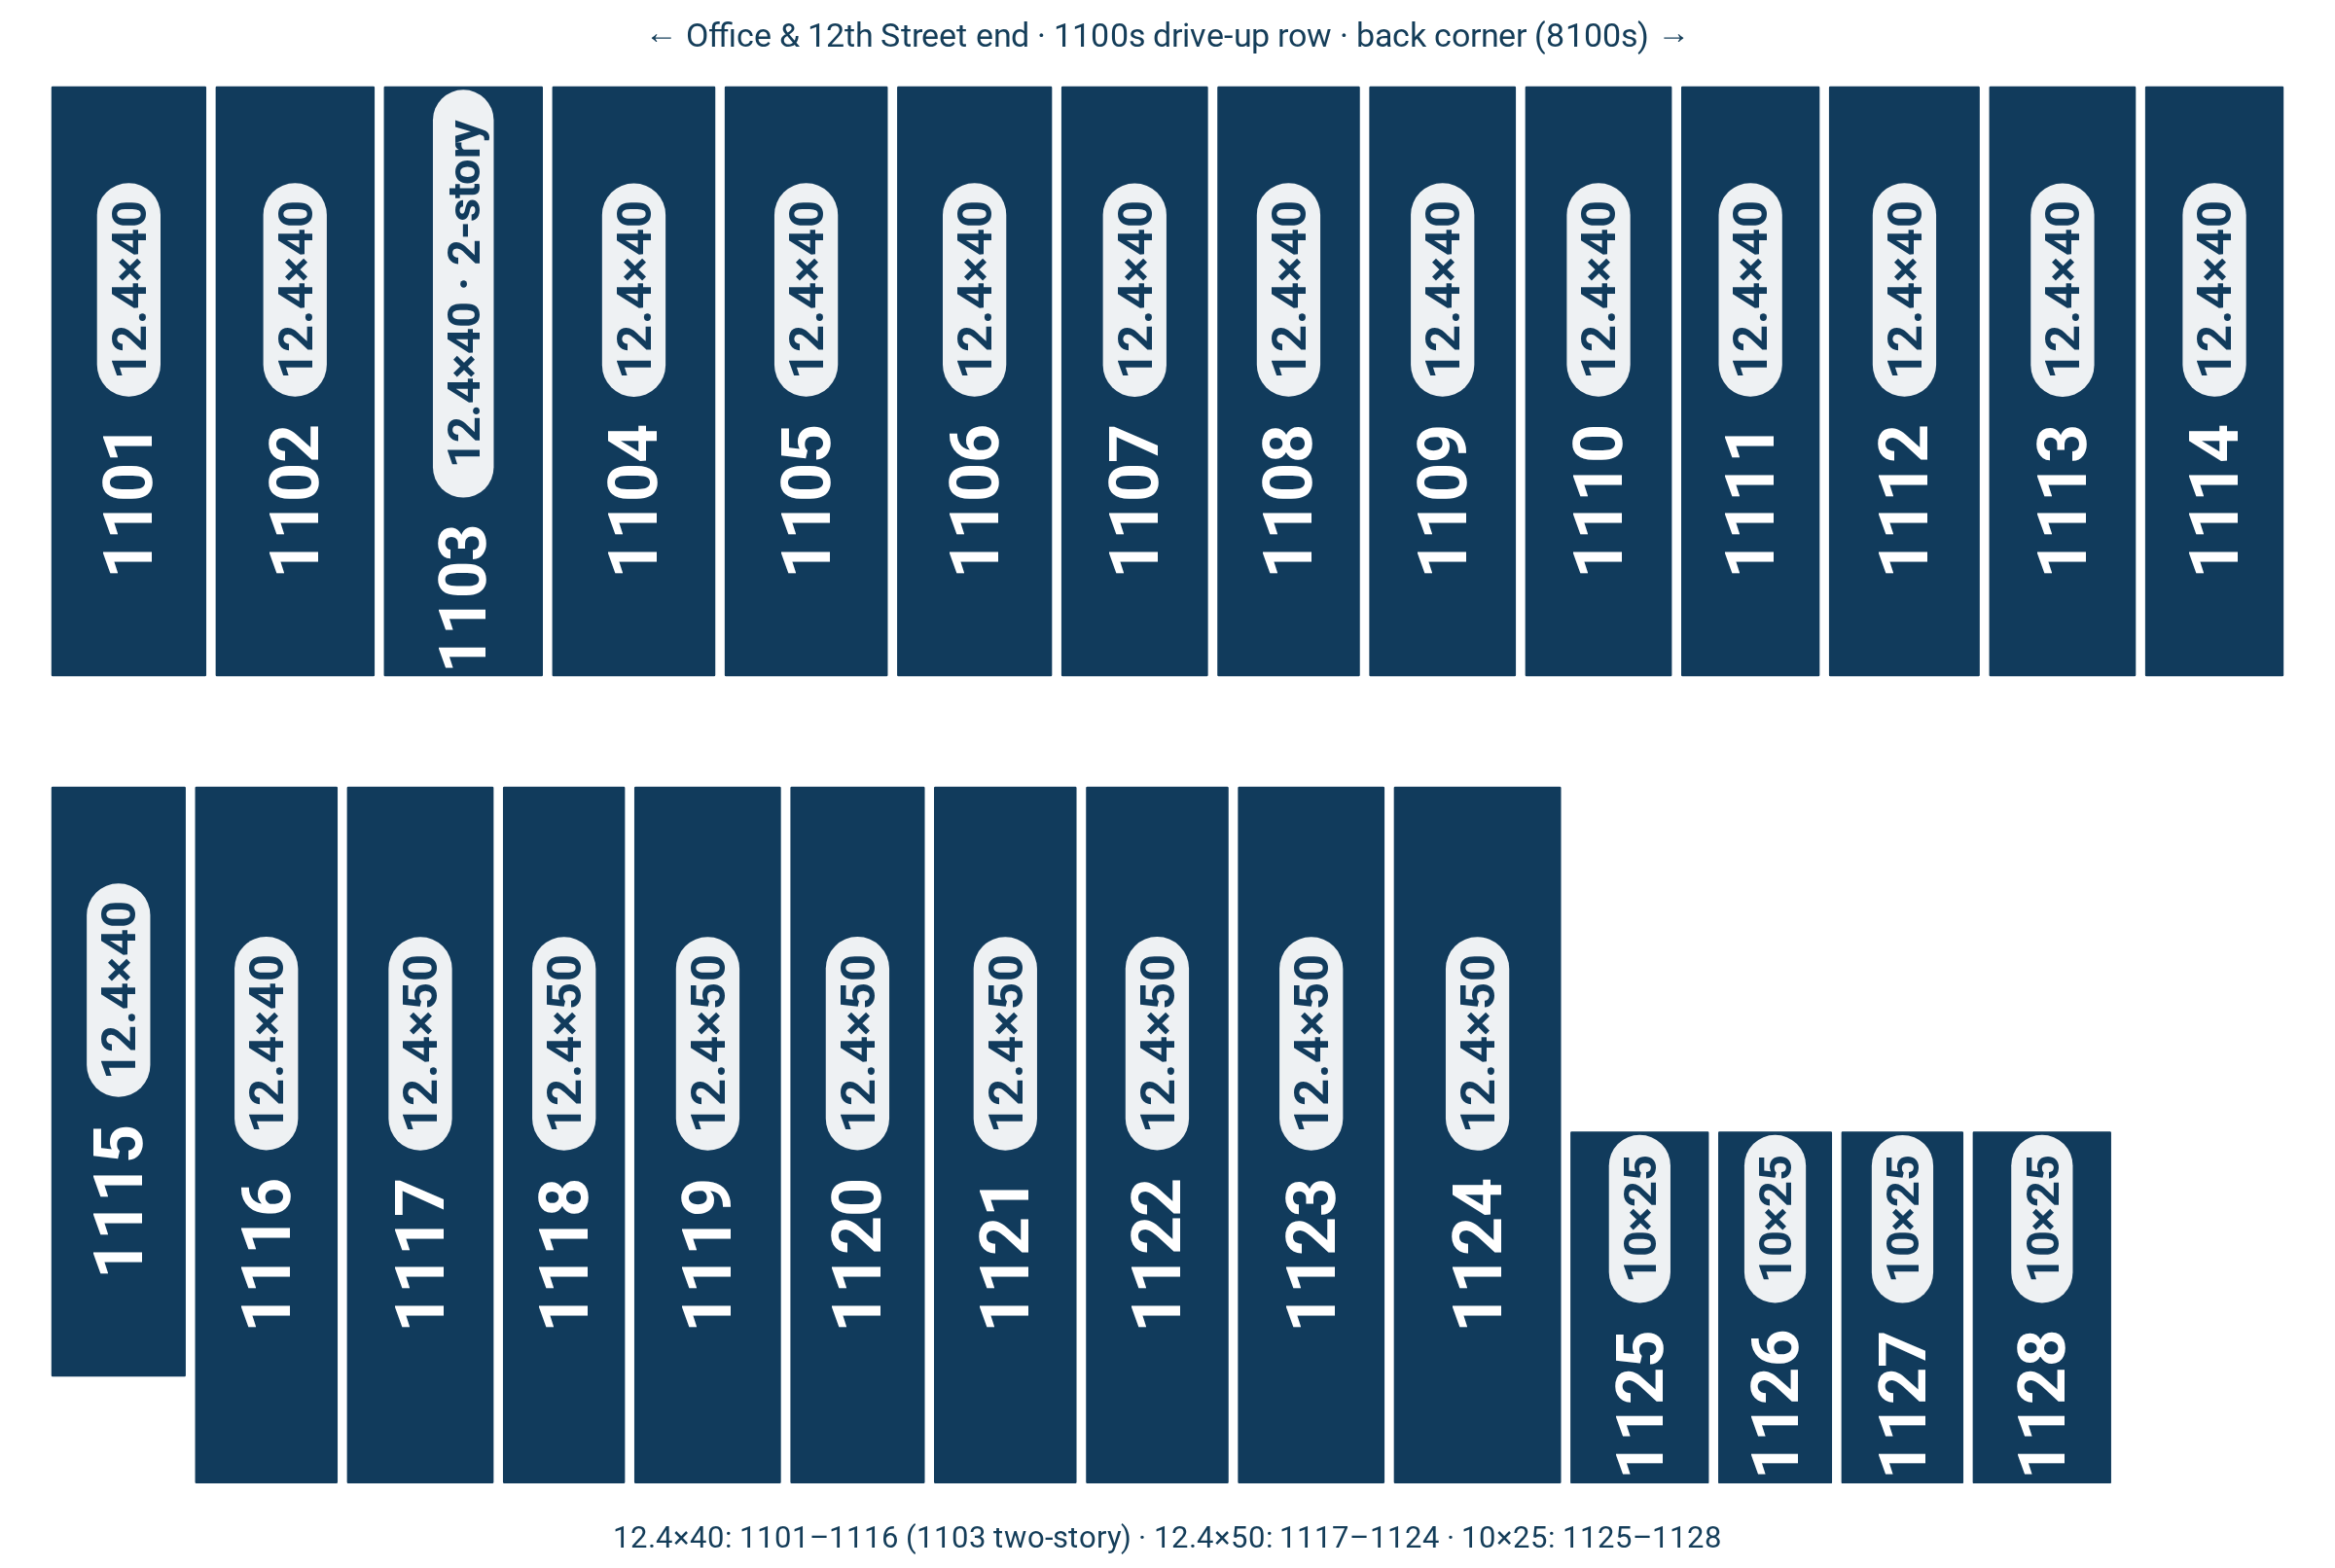
12.4×40 (1101–1116; 1103 is two-story)
12.4×50 (1117–1124)
10×25 (1125–1128)
4100s (opposite side):
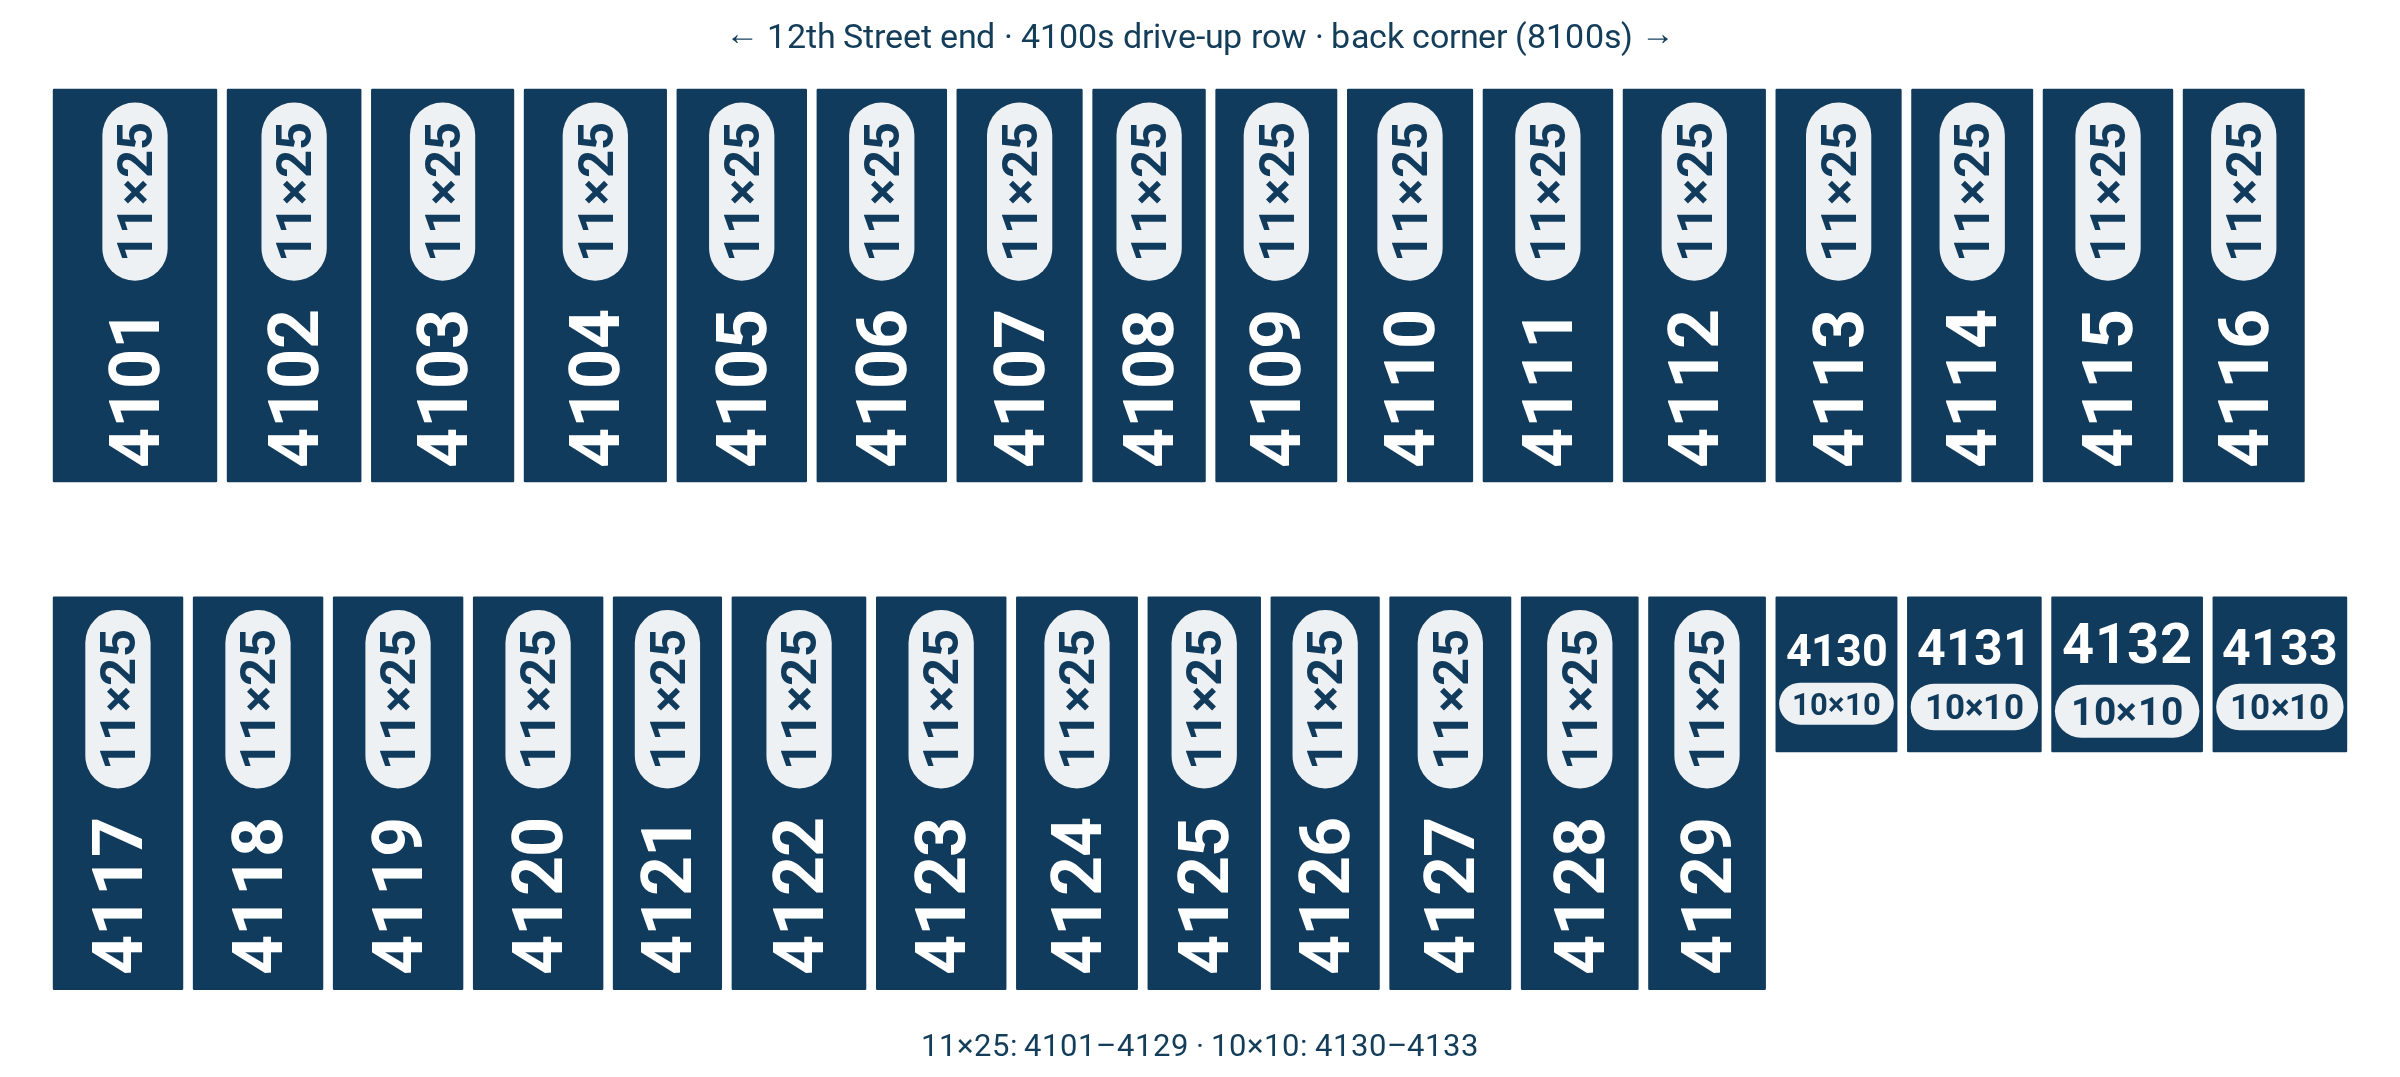
11×25 (4101–4129)
10×10 (4130–4133)
8100s (across the back):
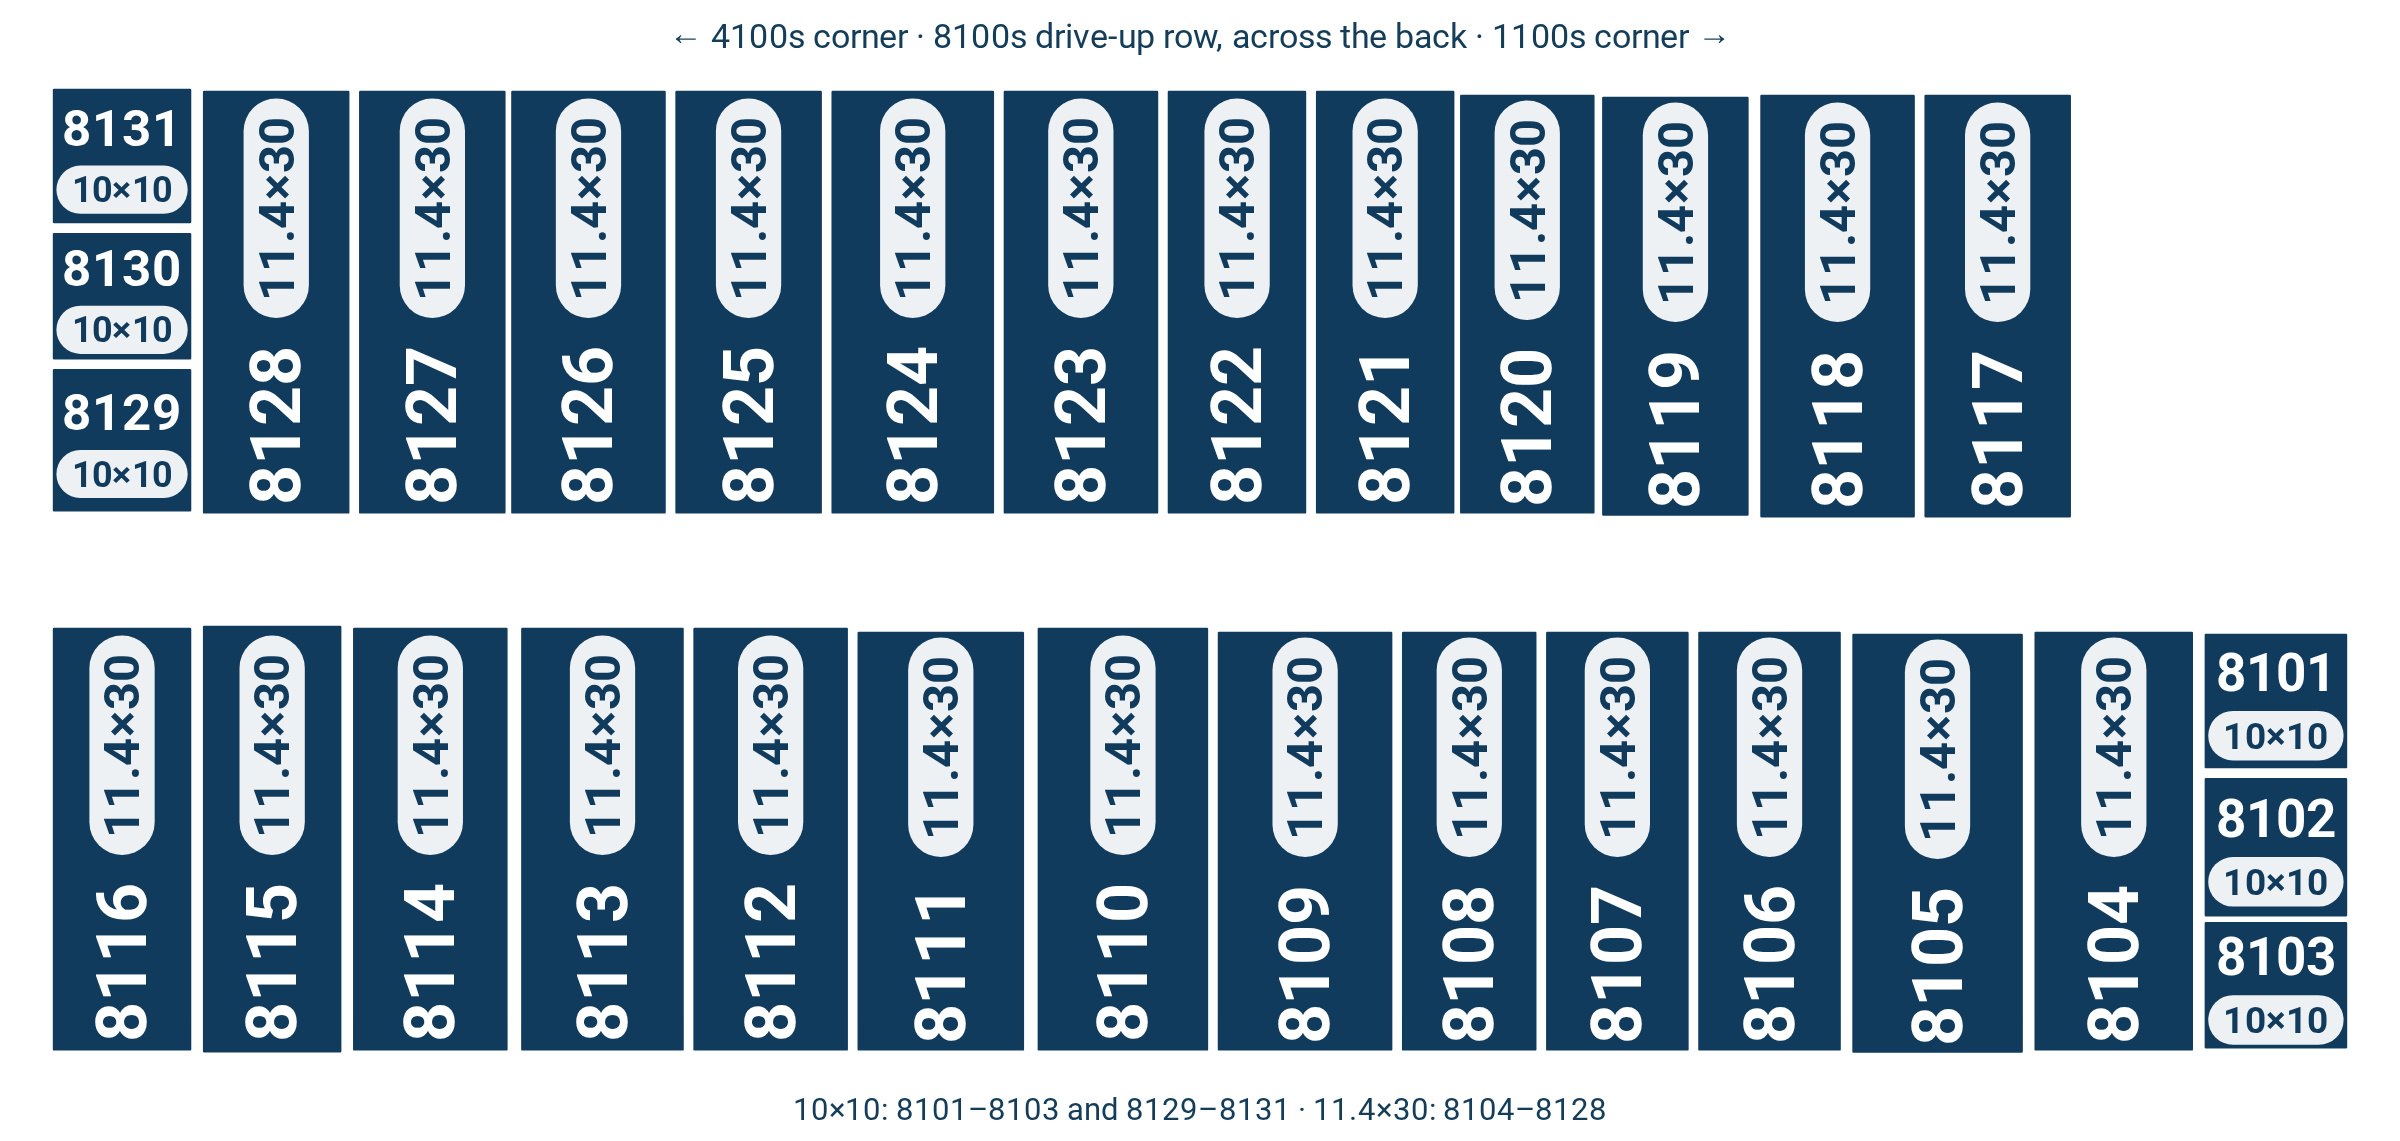
10×10 (8101–8103 and 8129–8131)
11.4×30 (8104–8128)
Center rows:
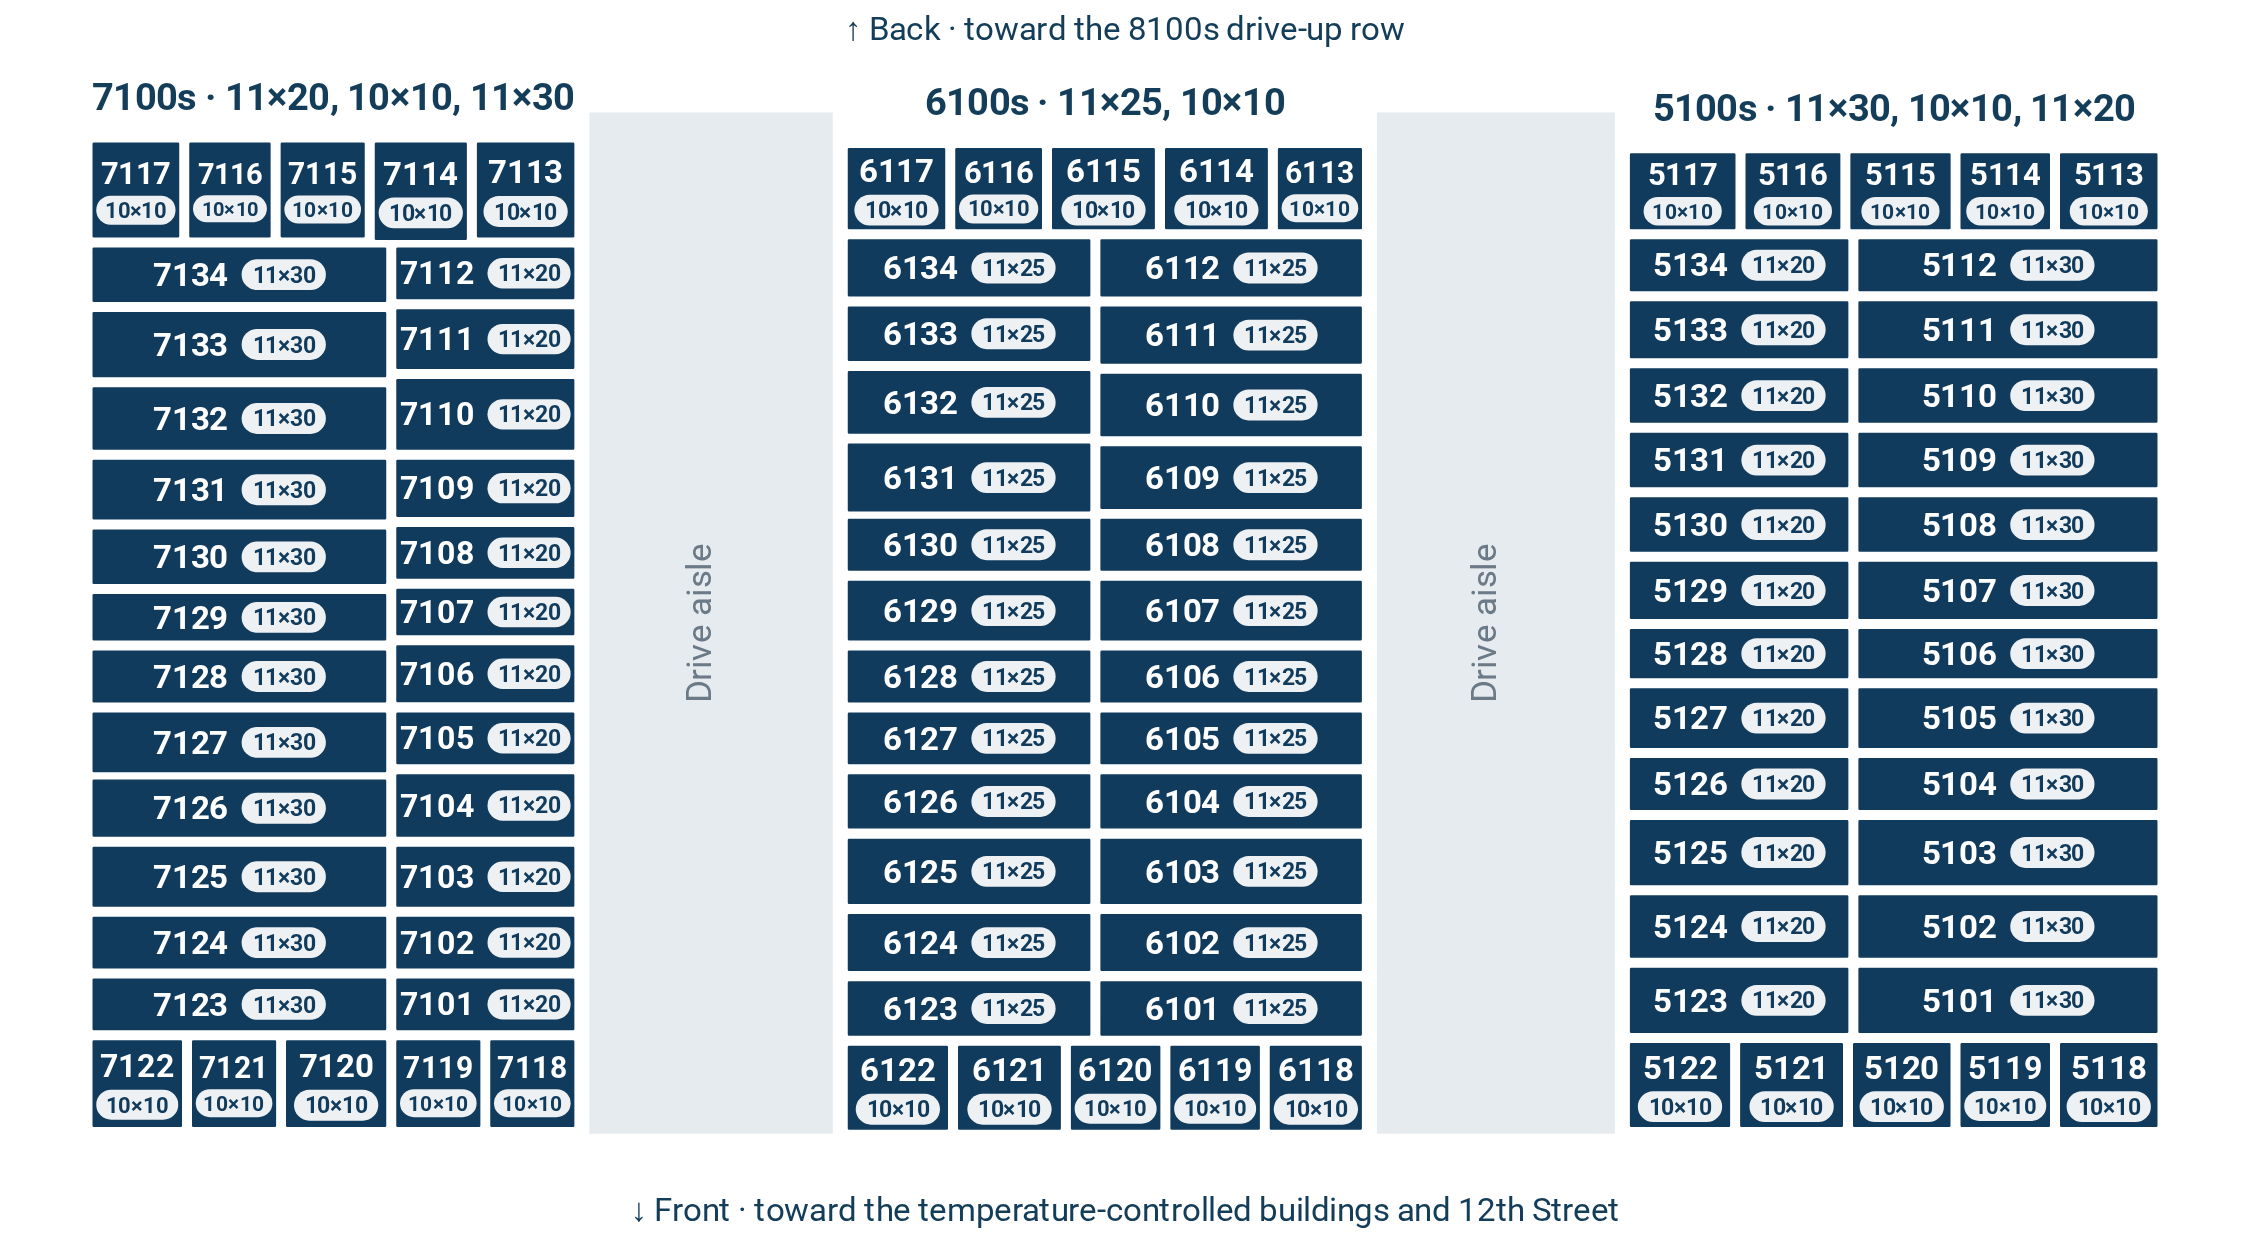
5100s: 11×30 (5101–5112), 10×10 (5113–5122), 11×20 (5123–5134)
6100s: 11×25 (6101–6112 and 6123–6134), 10×10 (6113–6122)
7100s: 11×20 (7101–7112), 10×10 (7113–7122), 11×30 (7123–7134)
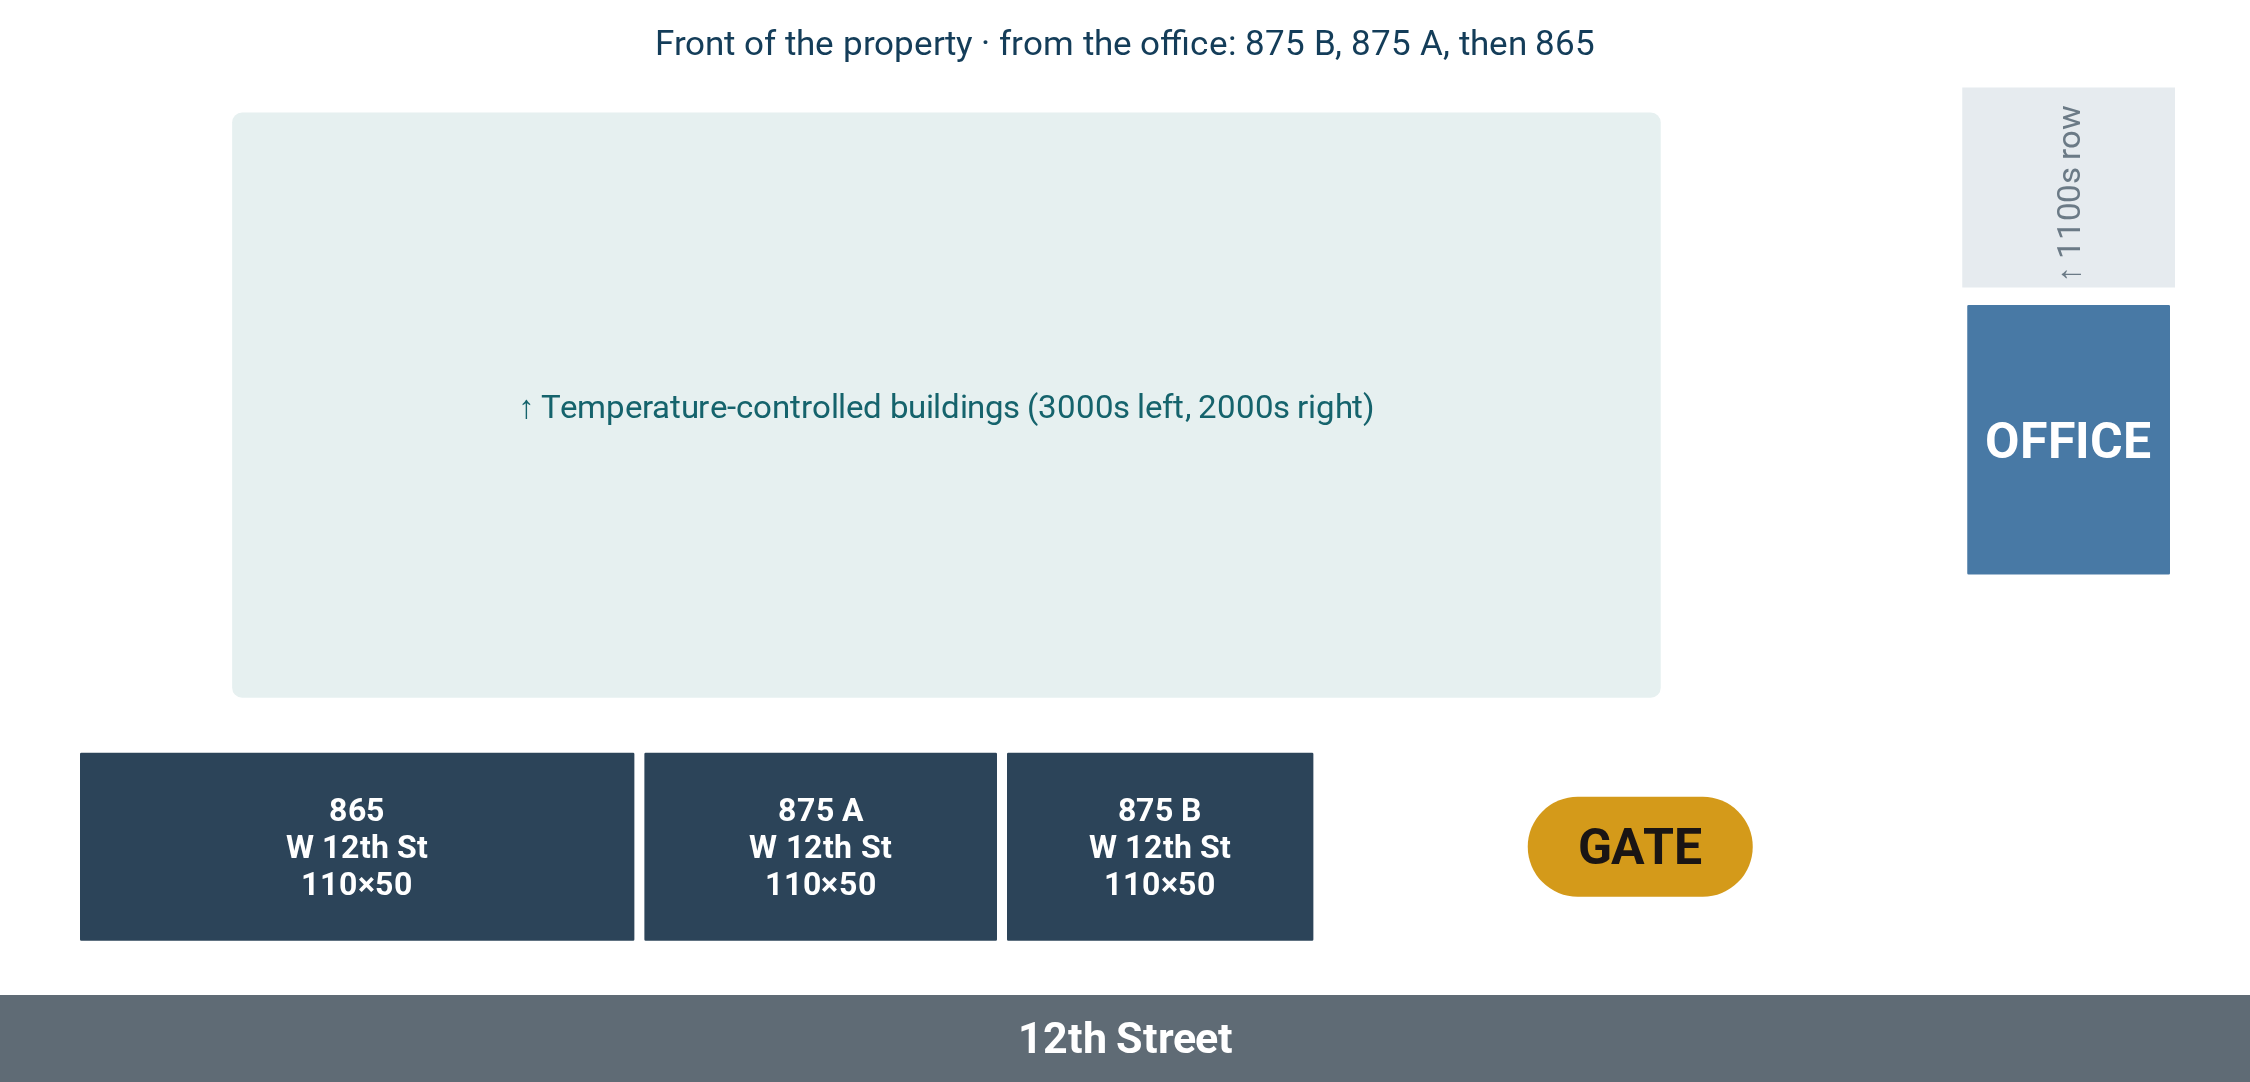
Three 110×50 warehouse and storefront units face the street. Starting at the office: 875 B, then 875 A, then 865 W 12th St at the far end. The gate is between 875 B and the office, at the 12th Street end of the 1100s row.
For warehouse or storefront space, call or text (801) 394-4400.
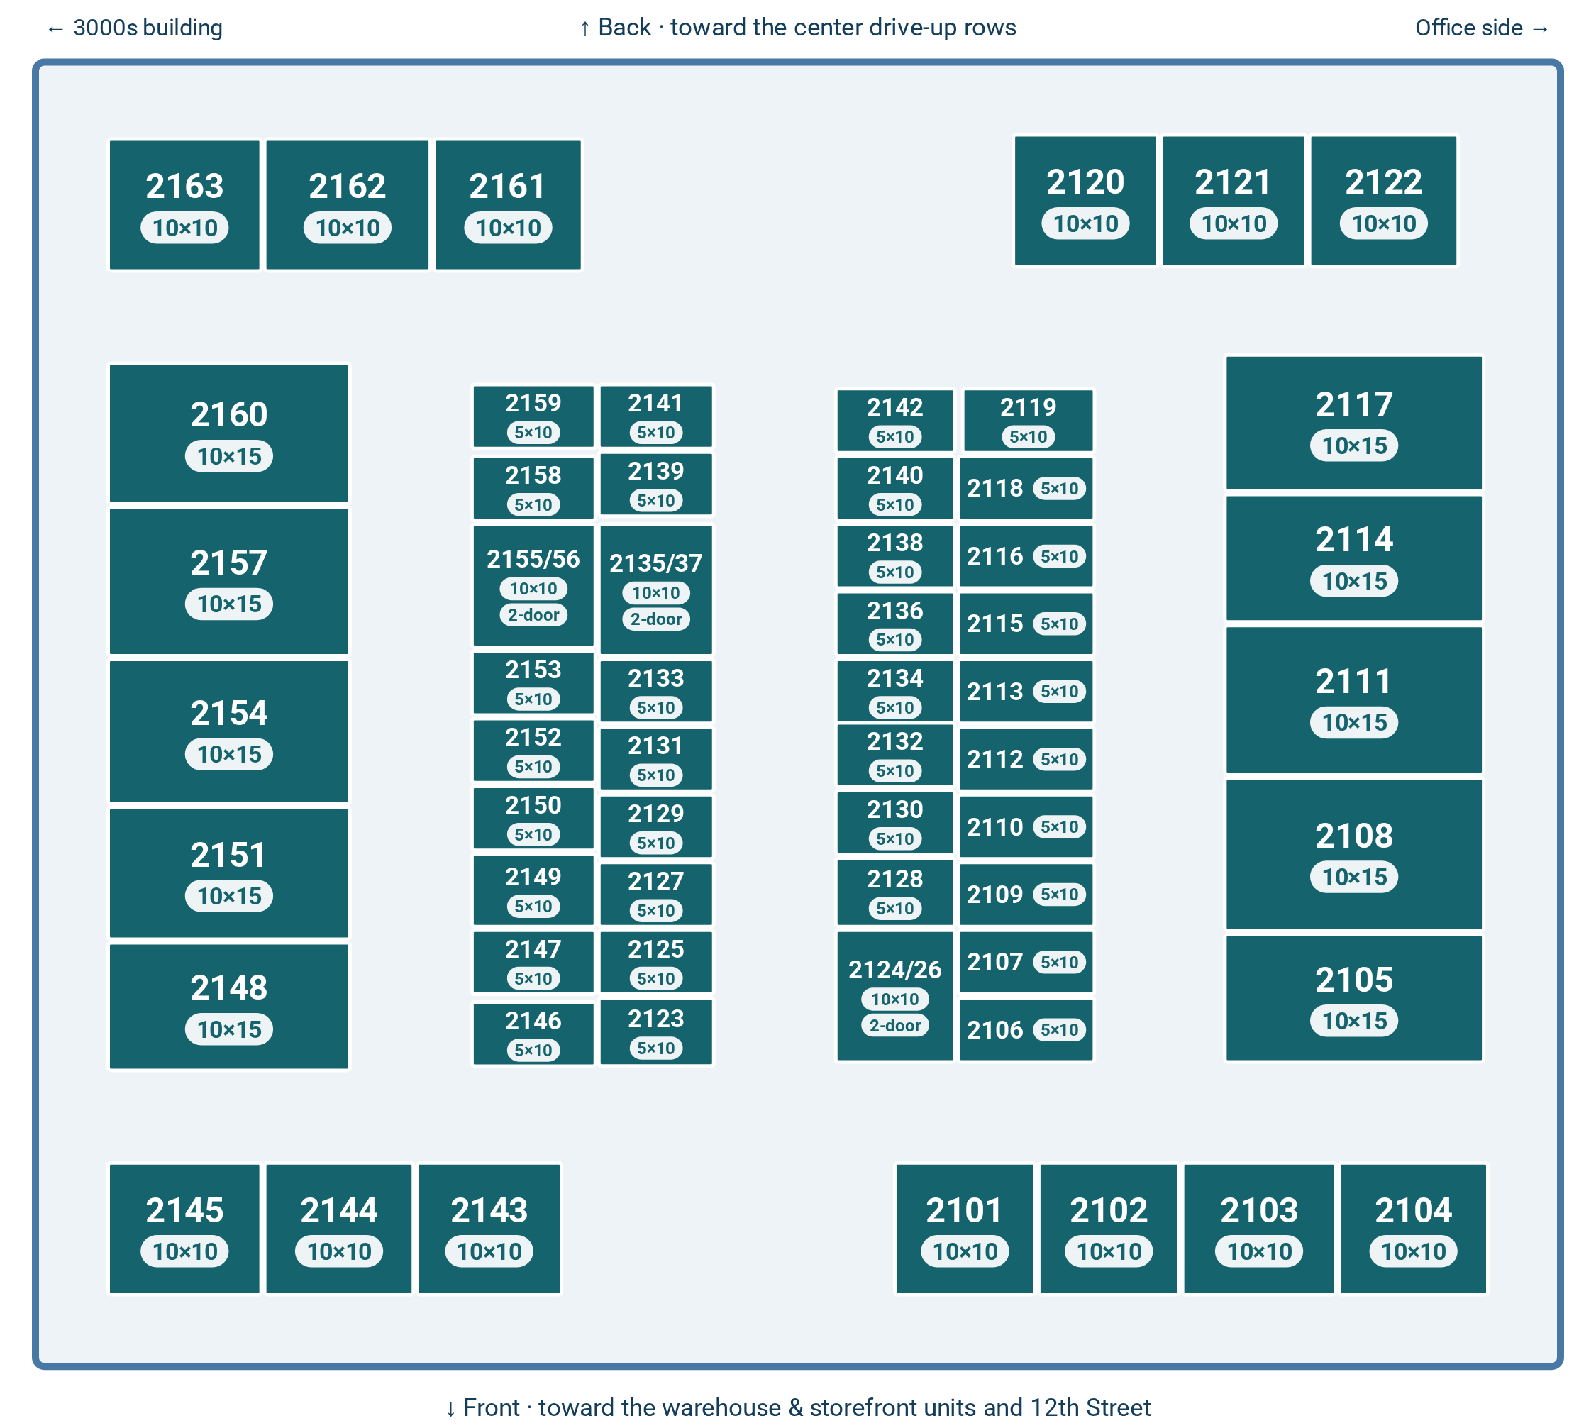
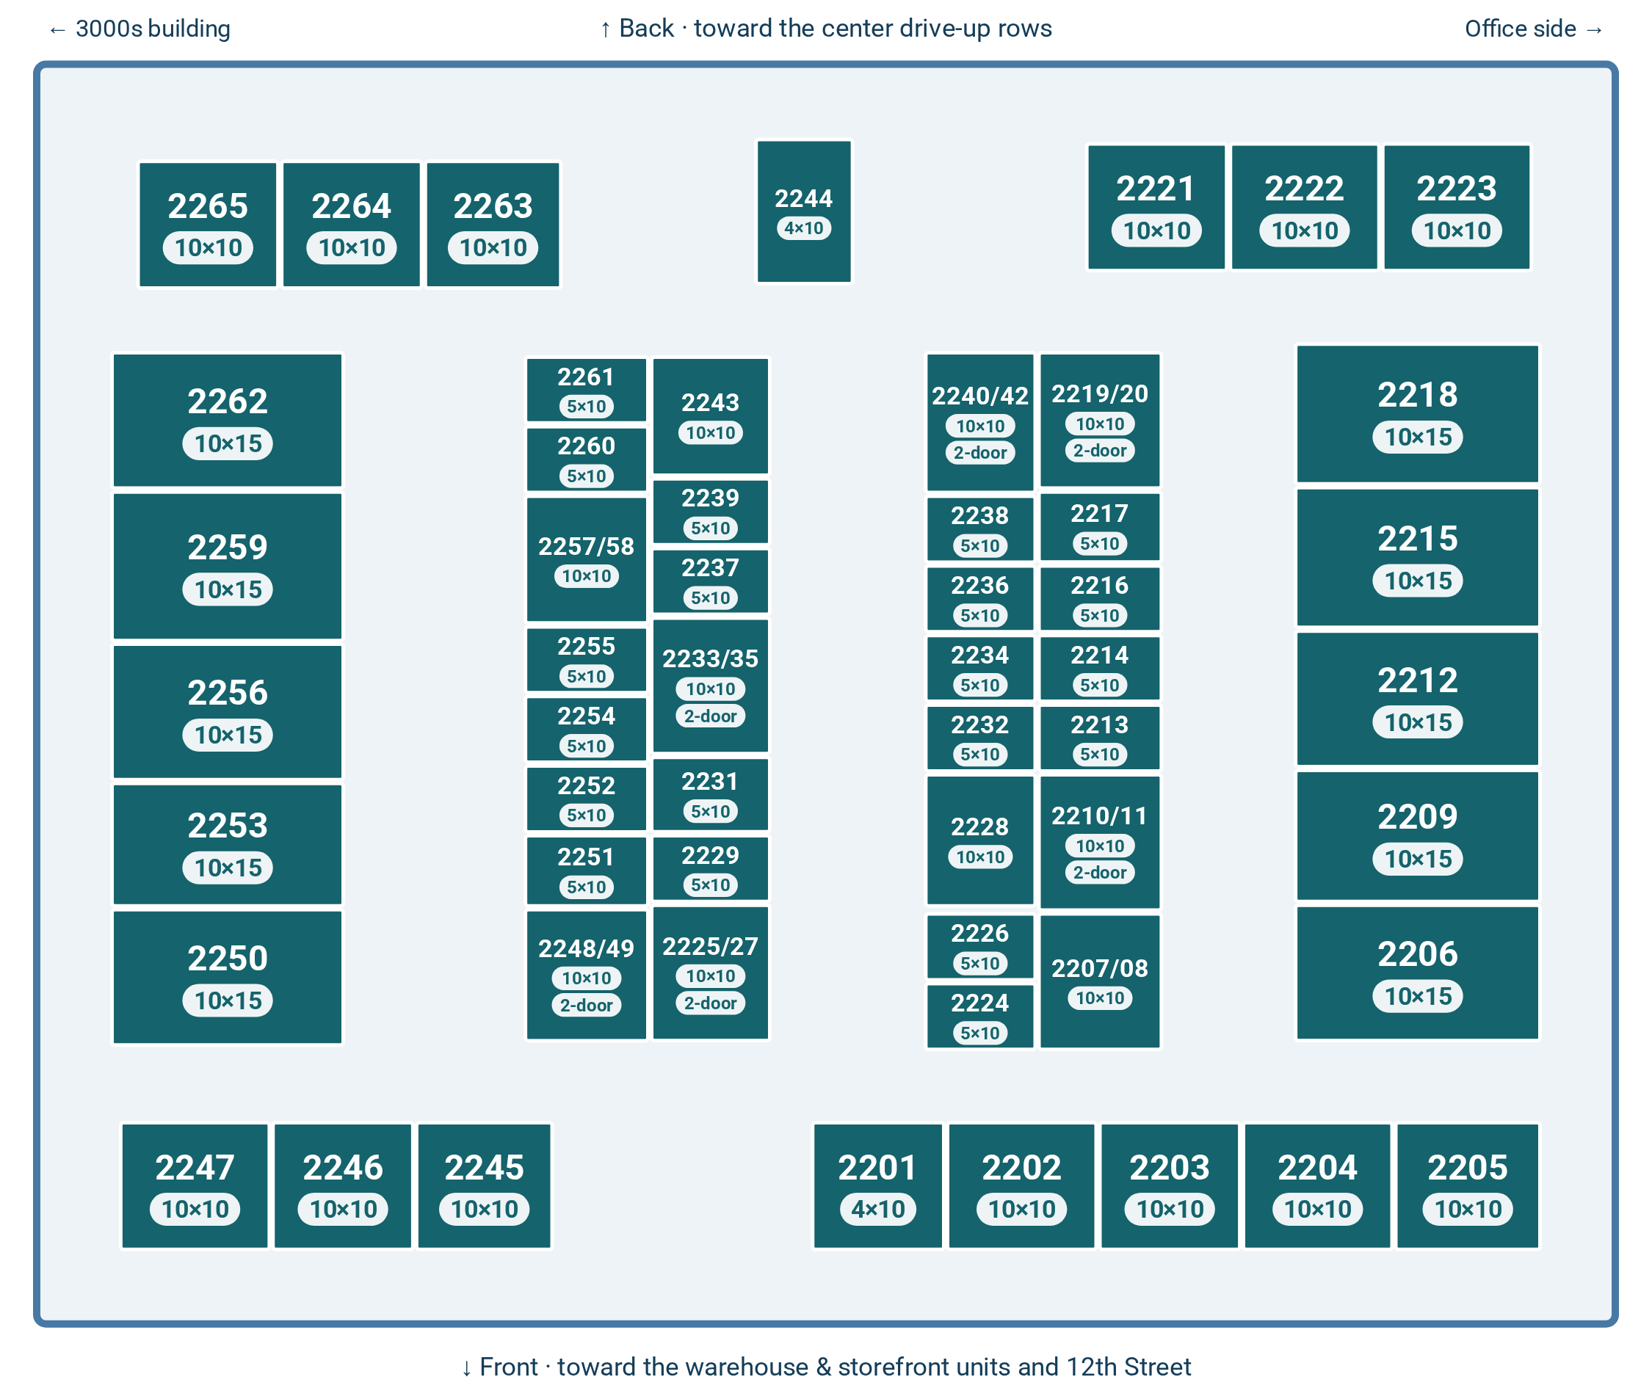
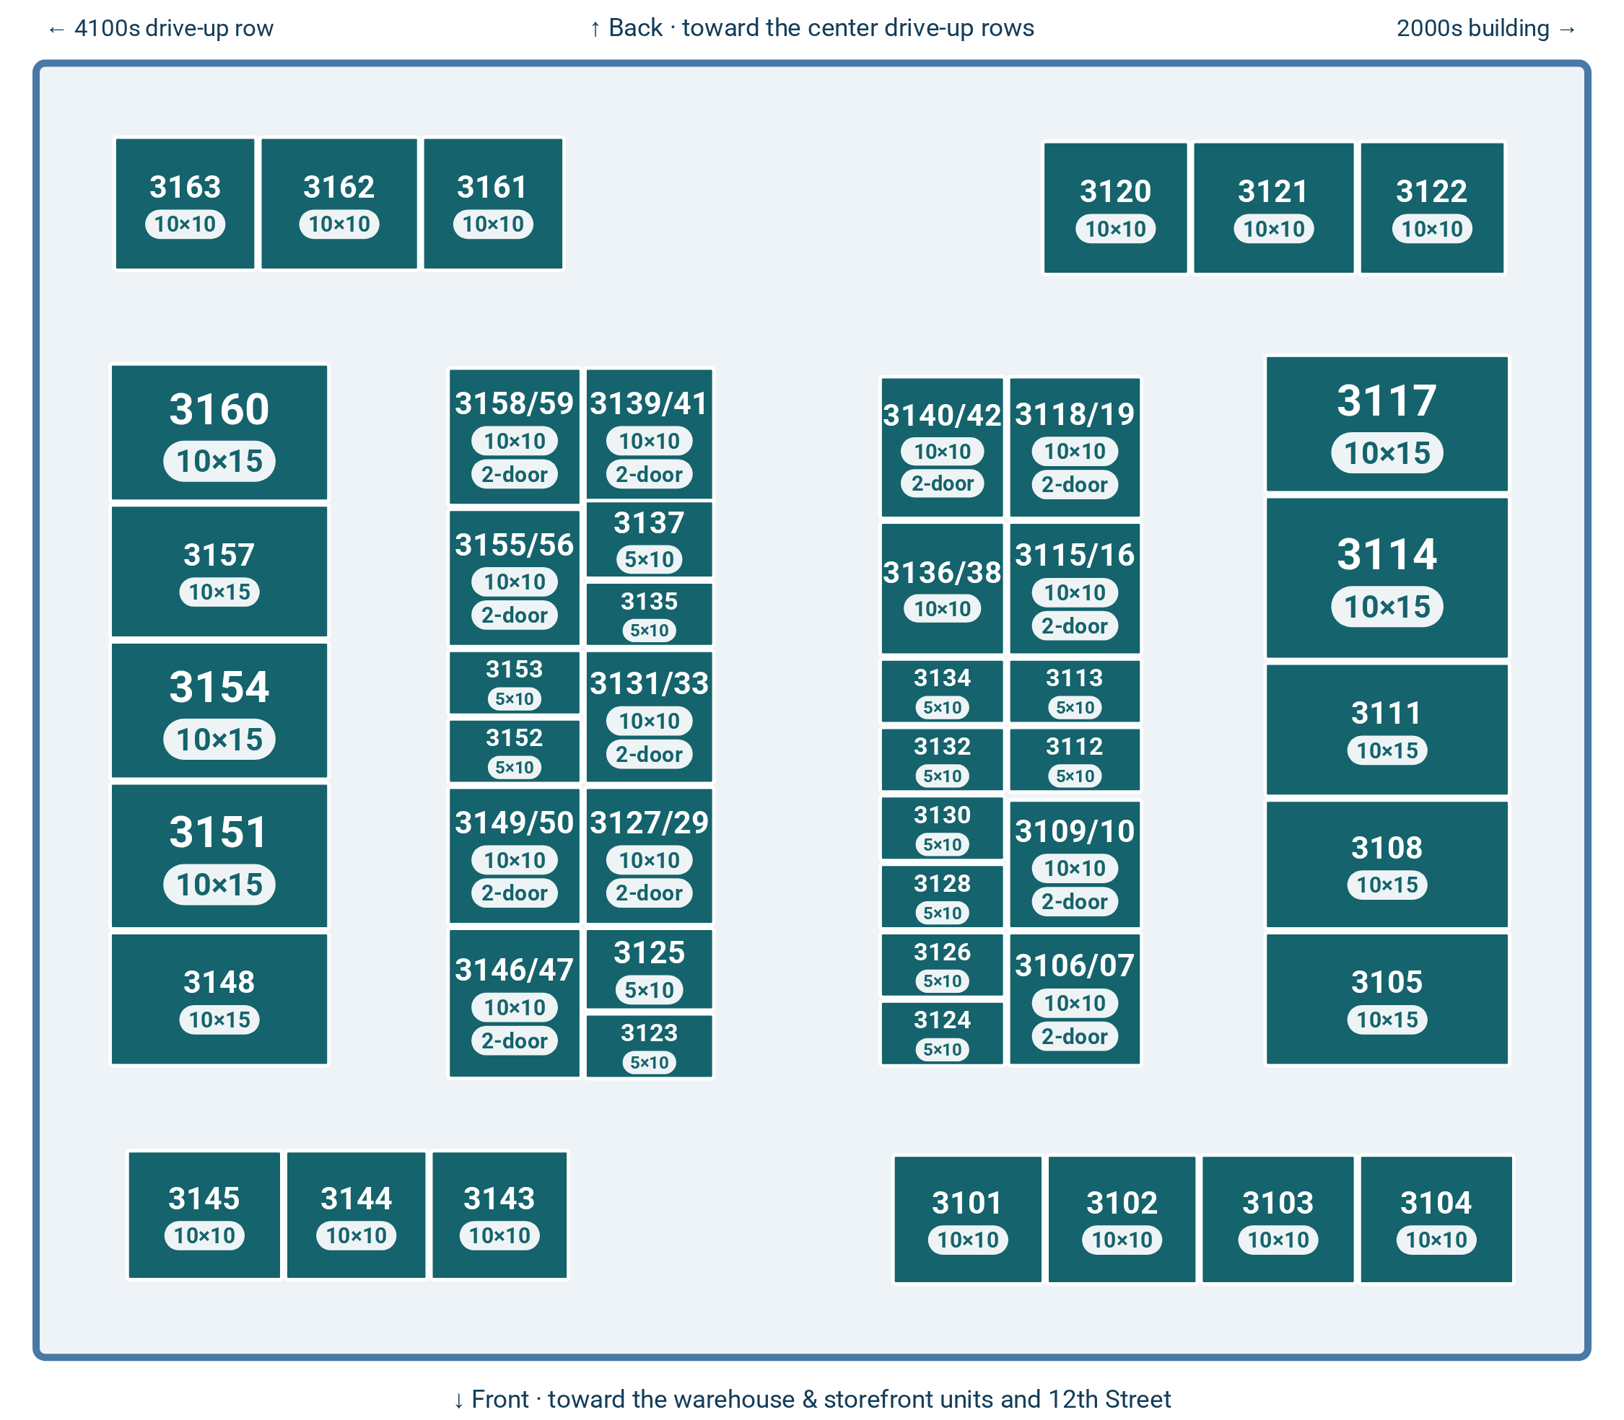
Each unit box shows the unit number and a size badge (in feet). “2-door” marks a 10×10 locker with two doors, and “2-story” marks drive-up unit 1103. Select any map to open it full size.
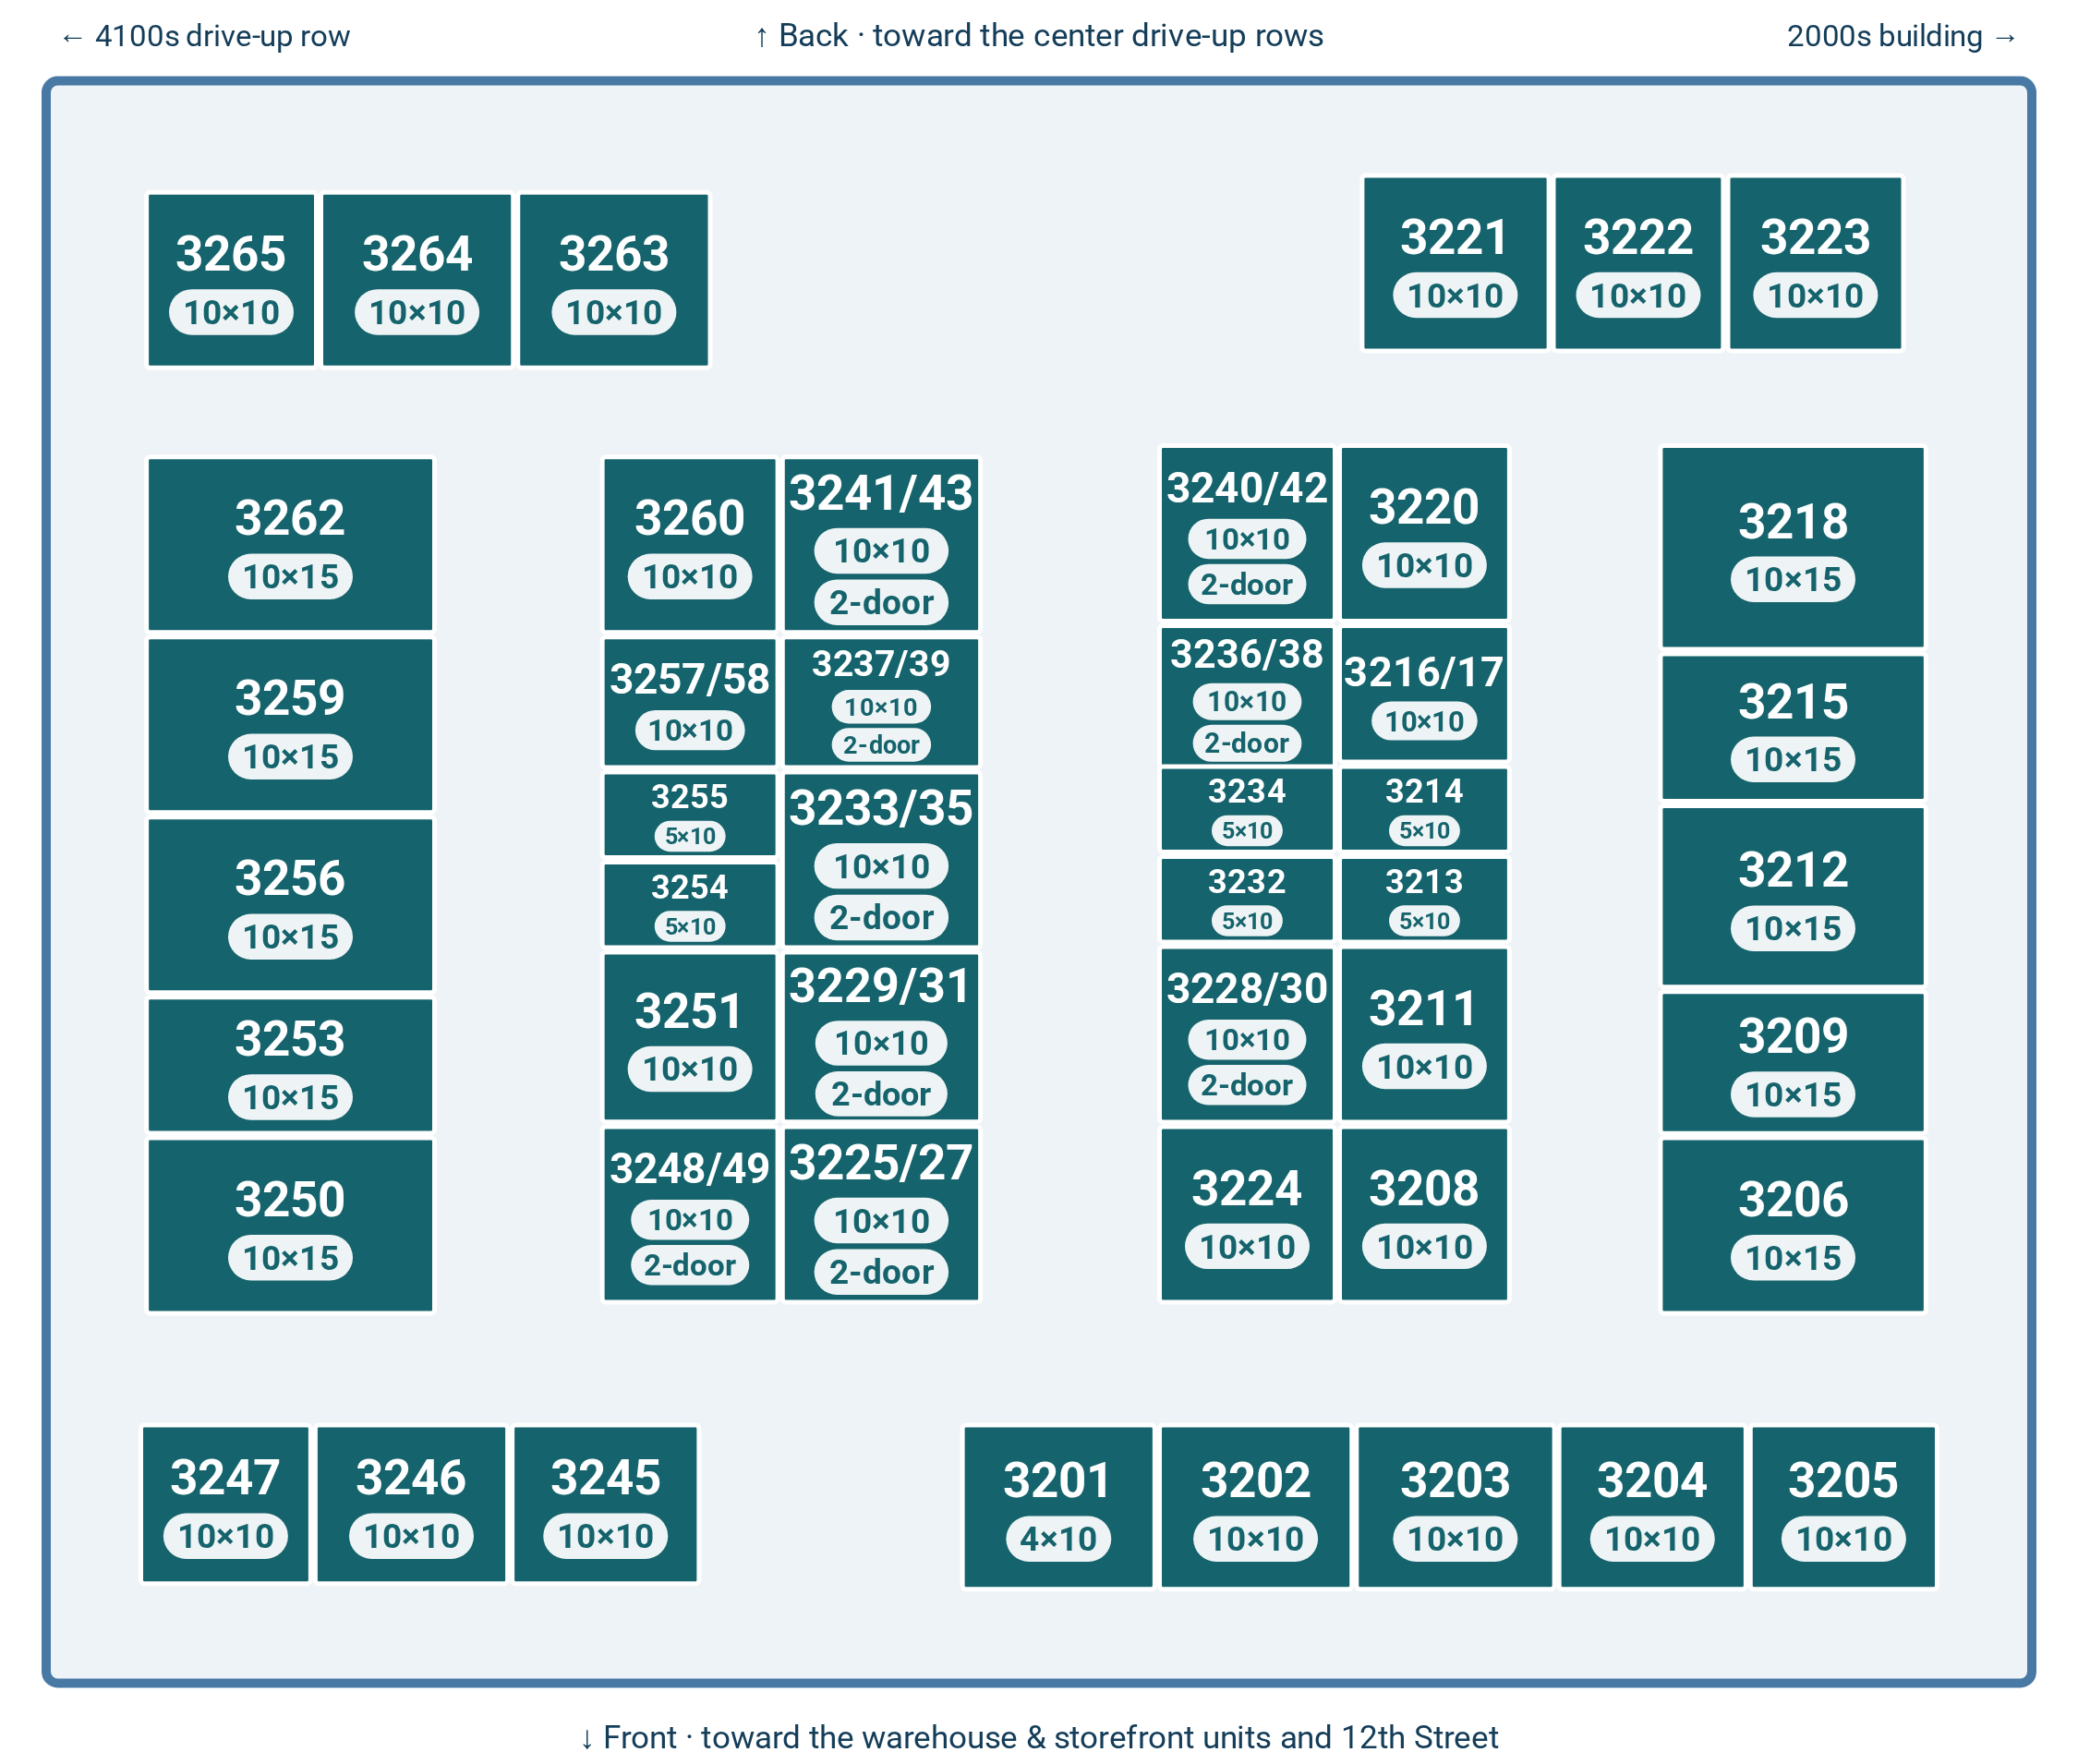
Temperature-controlled · bottom floor 2101–2163 · top floor 2201–2265 · 5×10, 10×10, 10×10 two-door, 10×15 · 4×10 on the top floor
Access notes: The 2000s building is the temperature-controlled building closest to the office, directly behind the warehouse and storefront units.
Temperature-controlled · bottom floor 3101–3163 · top floor 3201–3265 · 5×10, 10×10, 10×10 two-door, 10×15 · 4×10 on the top floor
Access notes: The 3000s building is the temperature-controlled building beside the 2000s building, on the side away from the office.
Drive-up · 5101–5134 · 6101–6134 · 7101–7134
Access notes: The three center rows sit behind the temperature-controlled buildings, with drive aisles between them. 7100s: 11×20, 10×10 and 11×30. 6100s: 11×25 and 10×10. 5100s: 11×30, 10×10 and 11×20.
Drive-up · 1101–1128 · 4101–4133 · 8101–8131
Access notes: The 1100s row runs beside the office, from the 12th Street end to the back corner; 1103 is a two-story 12.4×40 drive-up unit. The 4100s row runs along the opposite side, and the 8100s row runs across the back, joining the two.
Warehouse & storefront units · 875 B, 875 A and 865 W 12th St · 110×50
Access notes: The office and the three warehouse and storefront units face 12th Street. Starting at the office: 875 B, then 875 A, then 865 at the far end. The gate is between 875 B and the office. Office: Monday through Friday, 9:00 AM to 5:00 PM, and Saturday, 9:00 AM to 2:00 PM; closed Sunday. Call or text (801) 394-4400.
Gate access: 6:00 AM to 10:00 PM every day, including holidays. Your gate code arrives by email when you rent.
Security: gated entry, on-site security and digital video surveillance. The manager lives on site.
Call or text (801) 394-4400.
Looking for a size? Check live availability on the rent page or read the size guide.
The first two digits of your unit number name the row or building: 21 and 31 are the bottom floors and 22 and 32 the top floors of the temperature-controlled buildings; 11, 41, 51, 61, 71 and 81 are drive-up rows. Use the unit finder at the top of this page.
Only the units in the 2000s and 3000s buildings, directly behind the warehouse and storefront units. The 2000s building is the one closest to the office. The 1100s, 4100s, 5100s, 6100s, 7100s and 8100s rows are all drive-up units.
All are at the front of the property on 12th Street. The office is at the end of the 1100s row, and the gate is between the office and 875 B, the storefront unit next to it.
6:00 AM to 10:00 PM every day, including holidays. Hi-Tech is not open 24 hours.
See live availability and reserve a unit for free online.
